
Venus Pashmina in Bodakdev: a buyer's guide to 4 and 5 Bed homes
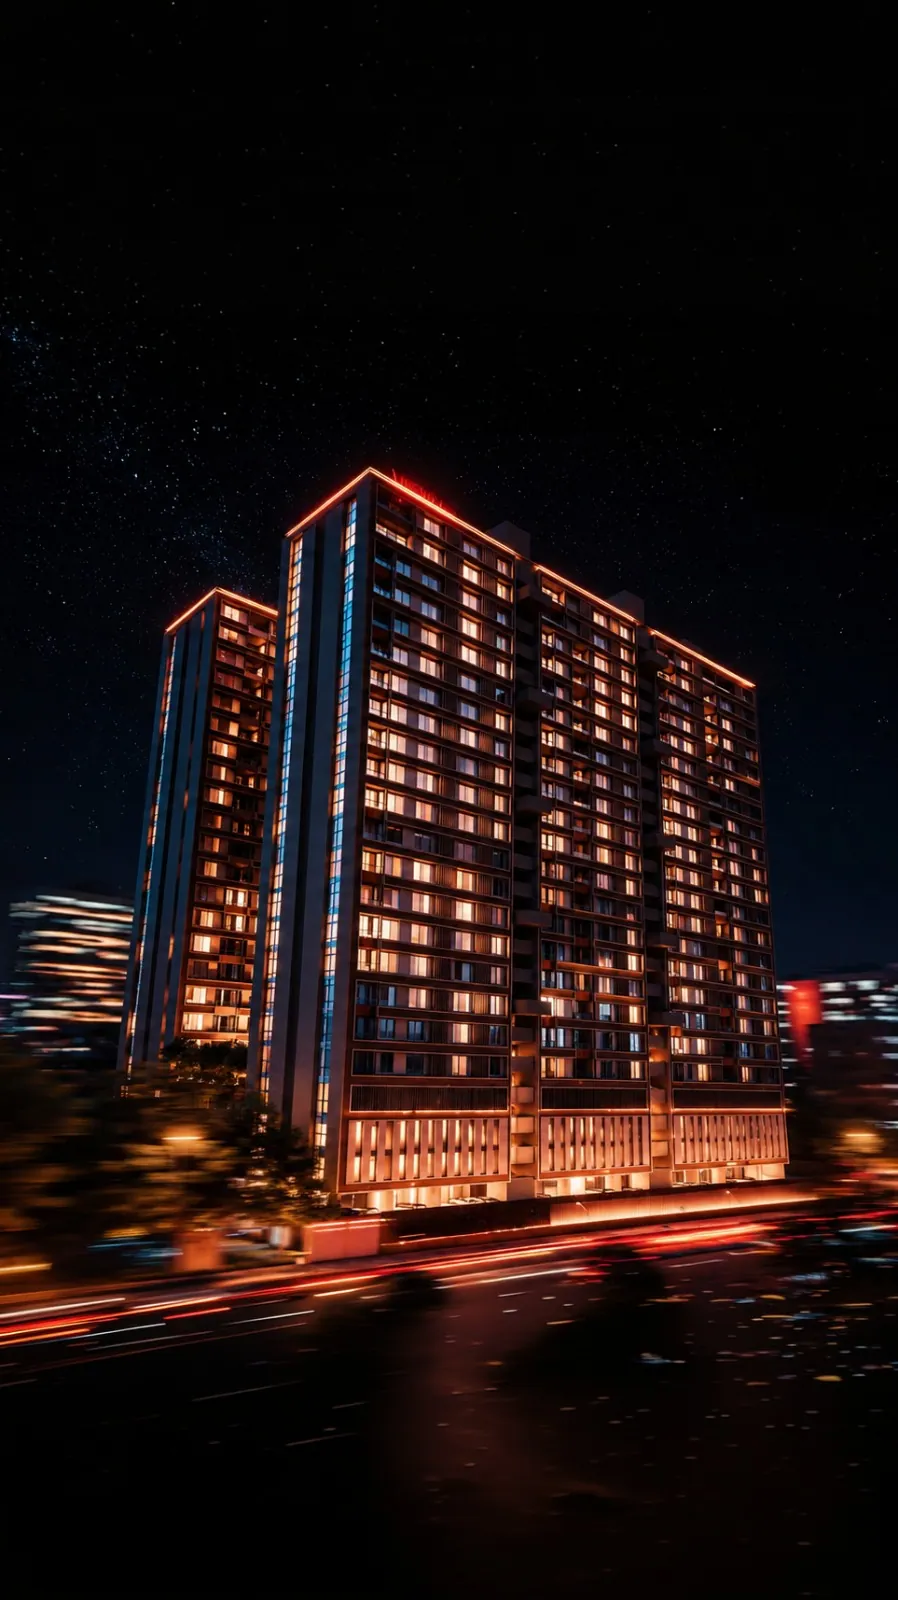
Venus Pashmina is a ready-to-move residential project behind Rajpath Club in Bodakdev, Ahmedabad. The developer lists 4 and 5 Bed apartments, a 22-storey landmark, five parking levels and an amenity floor of approximately 50,000 sq ft. Those facts make it a useful shortlist for households seeking a large home they can inspect now. Current units, sale terms and handover readiness must still be confirmed for the apartment offered.
What the ready status changes for a buyer
A visit to a completed project lets you assess the actual approach road, lift lobbies, parking route, light, ventilation and common areas. Ask to see the specific apartment and its parking allocation, rather than relying only on a sample layout or rendering. Visit at the time of day when daylight and traffic matter most to your family.
Layouts and amenities to compare
The developer describes spacious verandahs, dedicated staff space and two utility kitchens in its project overview. These are meaningful details for a large household, but layouts can vary by unit. Request the approved plan and area statement for the exact 4 or 5 Bed home. Compare bedroom sizes, circulation, storage and kitchen workflow before deciding which configuration suits you.
Club Pashmina, a podium garden, community hall, gathering lawn, indoor games and a senior citizen sit-out appear in the developer's amenity list. During a site visit, check which spaces are operational, who can access them and what recurring charges apply.
Location: behind Rajpath Club
The project is positioned behind Rajpath Club in Bodakdev. Use the exact site entrance for your own commute test: a short distance on a map can feel different at peak hour. Check the route to your regular workplace, schools and family destinations. Avoid basing a purchase on promotional travel-time claims alone.
Documents to ask for before paying
- The current inventory sheet and complete price breakup for the chosen apartment
- Approved floor plan and area statement, with balcony and utility areas clearly identified
- Parking allotment, maintenance and club charges in writing
- Occupancy and handover documents applicable to the specific building
- RERA project record: PR/GJ/AHMEDABAD/AHMEDABAD CITY/AUDA/RAA08400/030521, as stated by the developer
The developer gallery labels its images as artist's impressions. Treat them as visual references and rely on the on-site unit and signed documents for your final decision.
Frequently asked
Discover Venus Universe
Premium 4 BHK residences at The Universe by Venus in Nehrunagar, with larger formats subject to official availability.